
CESDb > Structural Analysis > ThinWallRes N My Mz
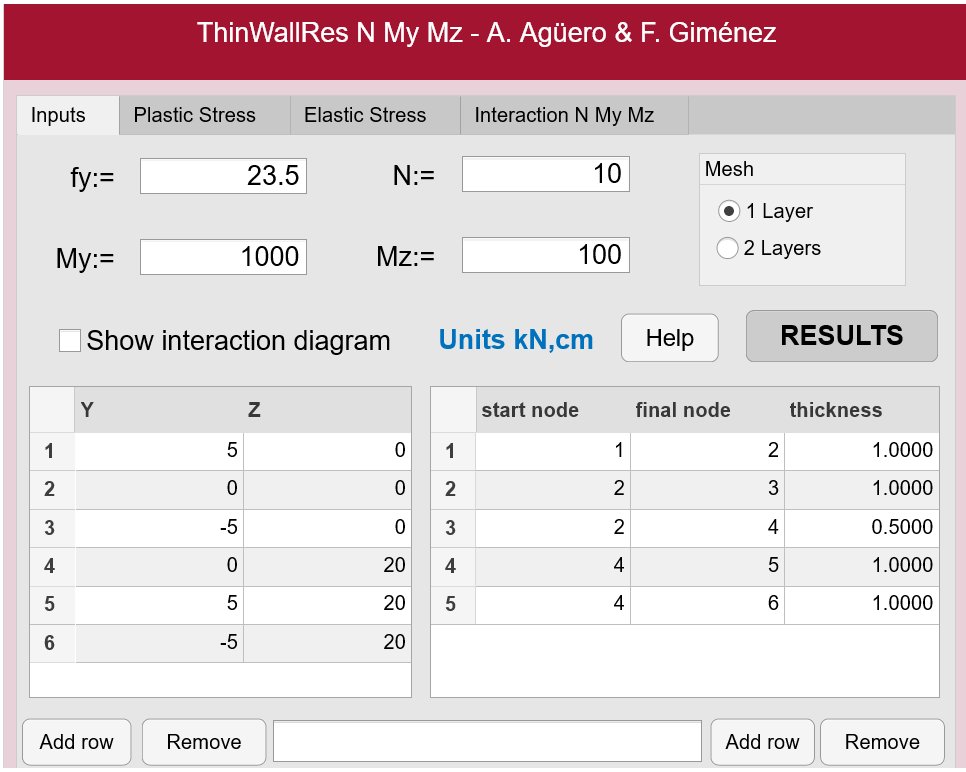
ThinWallRes N My Mz screenshot
SOFTWARE :ThinWallRes N My Mz
DEVELOPER :Antonio Agüero
VERSION :2023
PLATFORM :Online
FILE SIZE :Web Application
LICENSE :Freeware
DOWNLOADS :UserDownloads:205
Program Description

ThinWallRes N My Mz allows to determine the resistant capacity of open and closed thin-walled sections subjected to axial and biaxial bending. The objective is to determine the tensions and resistant capacity of open and closed thin-walled sections.

Instructions

The geometry of the section is defined, the type of material and the combination of axial and biaxial bending, elastic stresses Class 3 and plasticization factor sections Class 1 and 2 are determined. The Axial biaxial bending interaction diagram is also represented if desired.

Conclusions

The following tool facilitates elastic and plastic design of sections in class 1, 2 plastic behavior or 3 elastic behavior subjected to axial and biaxial bending.

* ThinWallRes N My Mz download link provides freeware version of the software.
Similar Software
Thinwallres Open&Closed Version:2022 · Antonio Agüero
Thinwallres Open&Closed

Elastic and Plastic Resistance of Open and Thin Walled Sections

Thinwallres Open&Closed application allows to determine the resistance capacity of open and closed thin-walled sections
ThinWallRes N My Mz B Version:2023 · Antonio Agüero
ThinWallRes N My Mz B

Resistant Capacity Of Open Thin-Walled Sections

ThinWallRes N My Mz B allows determining the resistant capacity of open thin-walled sections subjected to axial, biaxial and bi-moment bending.
ThinWallRes Version:2022 · Antonio Agüero
ThinWallRes

Thin Walled Sections

ThinWallRes allows to determine the resistance capacity of open thin-walled sections.
Buckling Resistance Version:2023 · Antonio Agüero
Buckling Resistance

Buckling Resistance and Geometric Imperfections of Columns

The following application allows determining the resistant capacity of bi-supported columns of open thin-walled sections subjected to axial stress and the equivalent geometric imperfections.
SHAPE‑THIN Version:9.02 · Dlubal Software
SHAPE‑THIN

Properties and Stresses of Thin-Walled Cross-Sections

SHAPE‑THIN determines section properties of any thin-walled cross‑section and calculates the stresses. In addition, you can perform plastic design.

Comments & Reviews

No comments yet. Be the first to comment.

Submit a review about ThinWallRes N My Mz software with your social media profile

avatar
Rate This Software

ThinWallRes N My Mz has been rated 3.0 out of 5 points. A total of 2 votes cast and no one has reviewed the software yet.

Popular Programs

53409 hitsLTBeam 1.0.11

LTBeam is a software which deals with the elastic Lateral Torsional Buckling of Beams under bending action about their major axis.

46299 hitsFTOOL 4.0

Ftool provides a simple analysis program that merges, in the same interface, resources for effective creation and manipulation of the model, linked to a fast and effective code for visualization of the results.

21098 hitsBASEPLT9 3.7

BASEPLT9 is a spreadsheet program written in MS-Excel for the purpose of analysis of steel column base plates.

19940 hitsEBPlate 2.01

EBPlate is a piece of software developed by CTICM with a partial funding of the European Research Fund for Coal and Steel (RFCS). It assesses the critical stresses associated to the elastic buckling of plates loaded in their plan.

New & Updated

4 SepAutoCalcs 1.0

AutoCalcs is a browser-based 3D structural analysis and steel design platform built for engineers who want a faster, more accessible alternative to traditional desktop FEA software.

30 AugXarpis 1.0

Xarpis is a browser-based collection of engineering calculation tools for structural, rigging and pressure-equipment workflows.

10 MarCalcSteel 2026

CalcSteel is an indie, bootstrapped structural engineering web application built by a small team to make professional steel design tools accessible and affordable.

30 JanRegEC8 1.0

RegEC8 checks the EN 1998-1 (Eurocode 8) criteria for regularity in plan of reinforced concrete buildings subjected to earthquakes starting from a DXF drawing produced in AutoCAD or similar programs.